
Walk into almost any traditional theater, and the first structural element that frames your view of the stage is the proscenium, a large arch or opening that separates the performers from the audience. It’s one of the most recognizable features in theater architecture, yet most people outside of stage design and event production don’t know it by name or fully understand what it does.
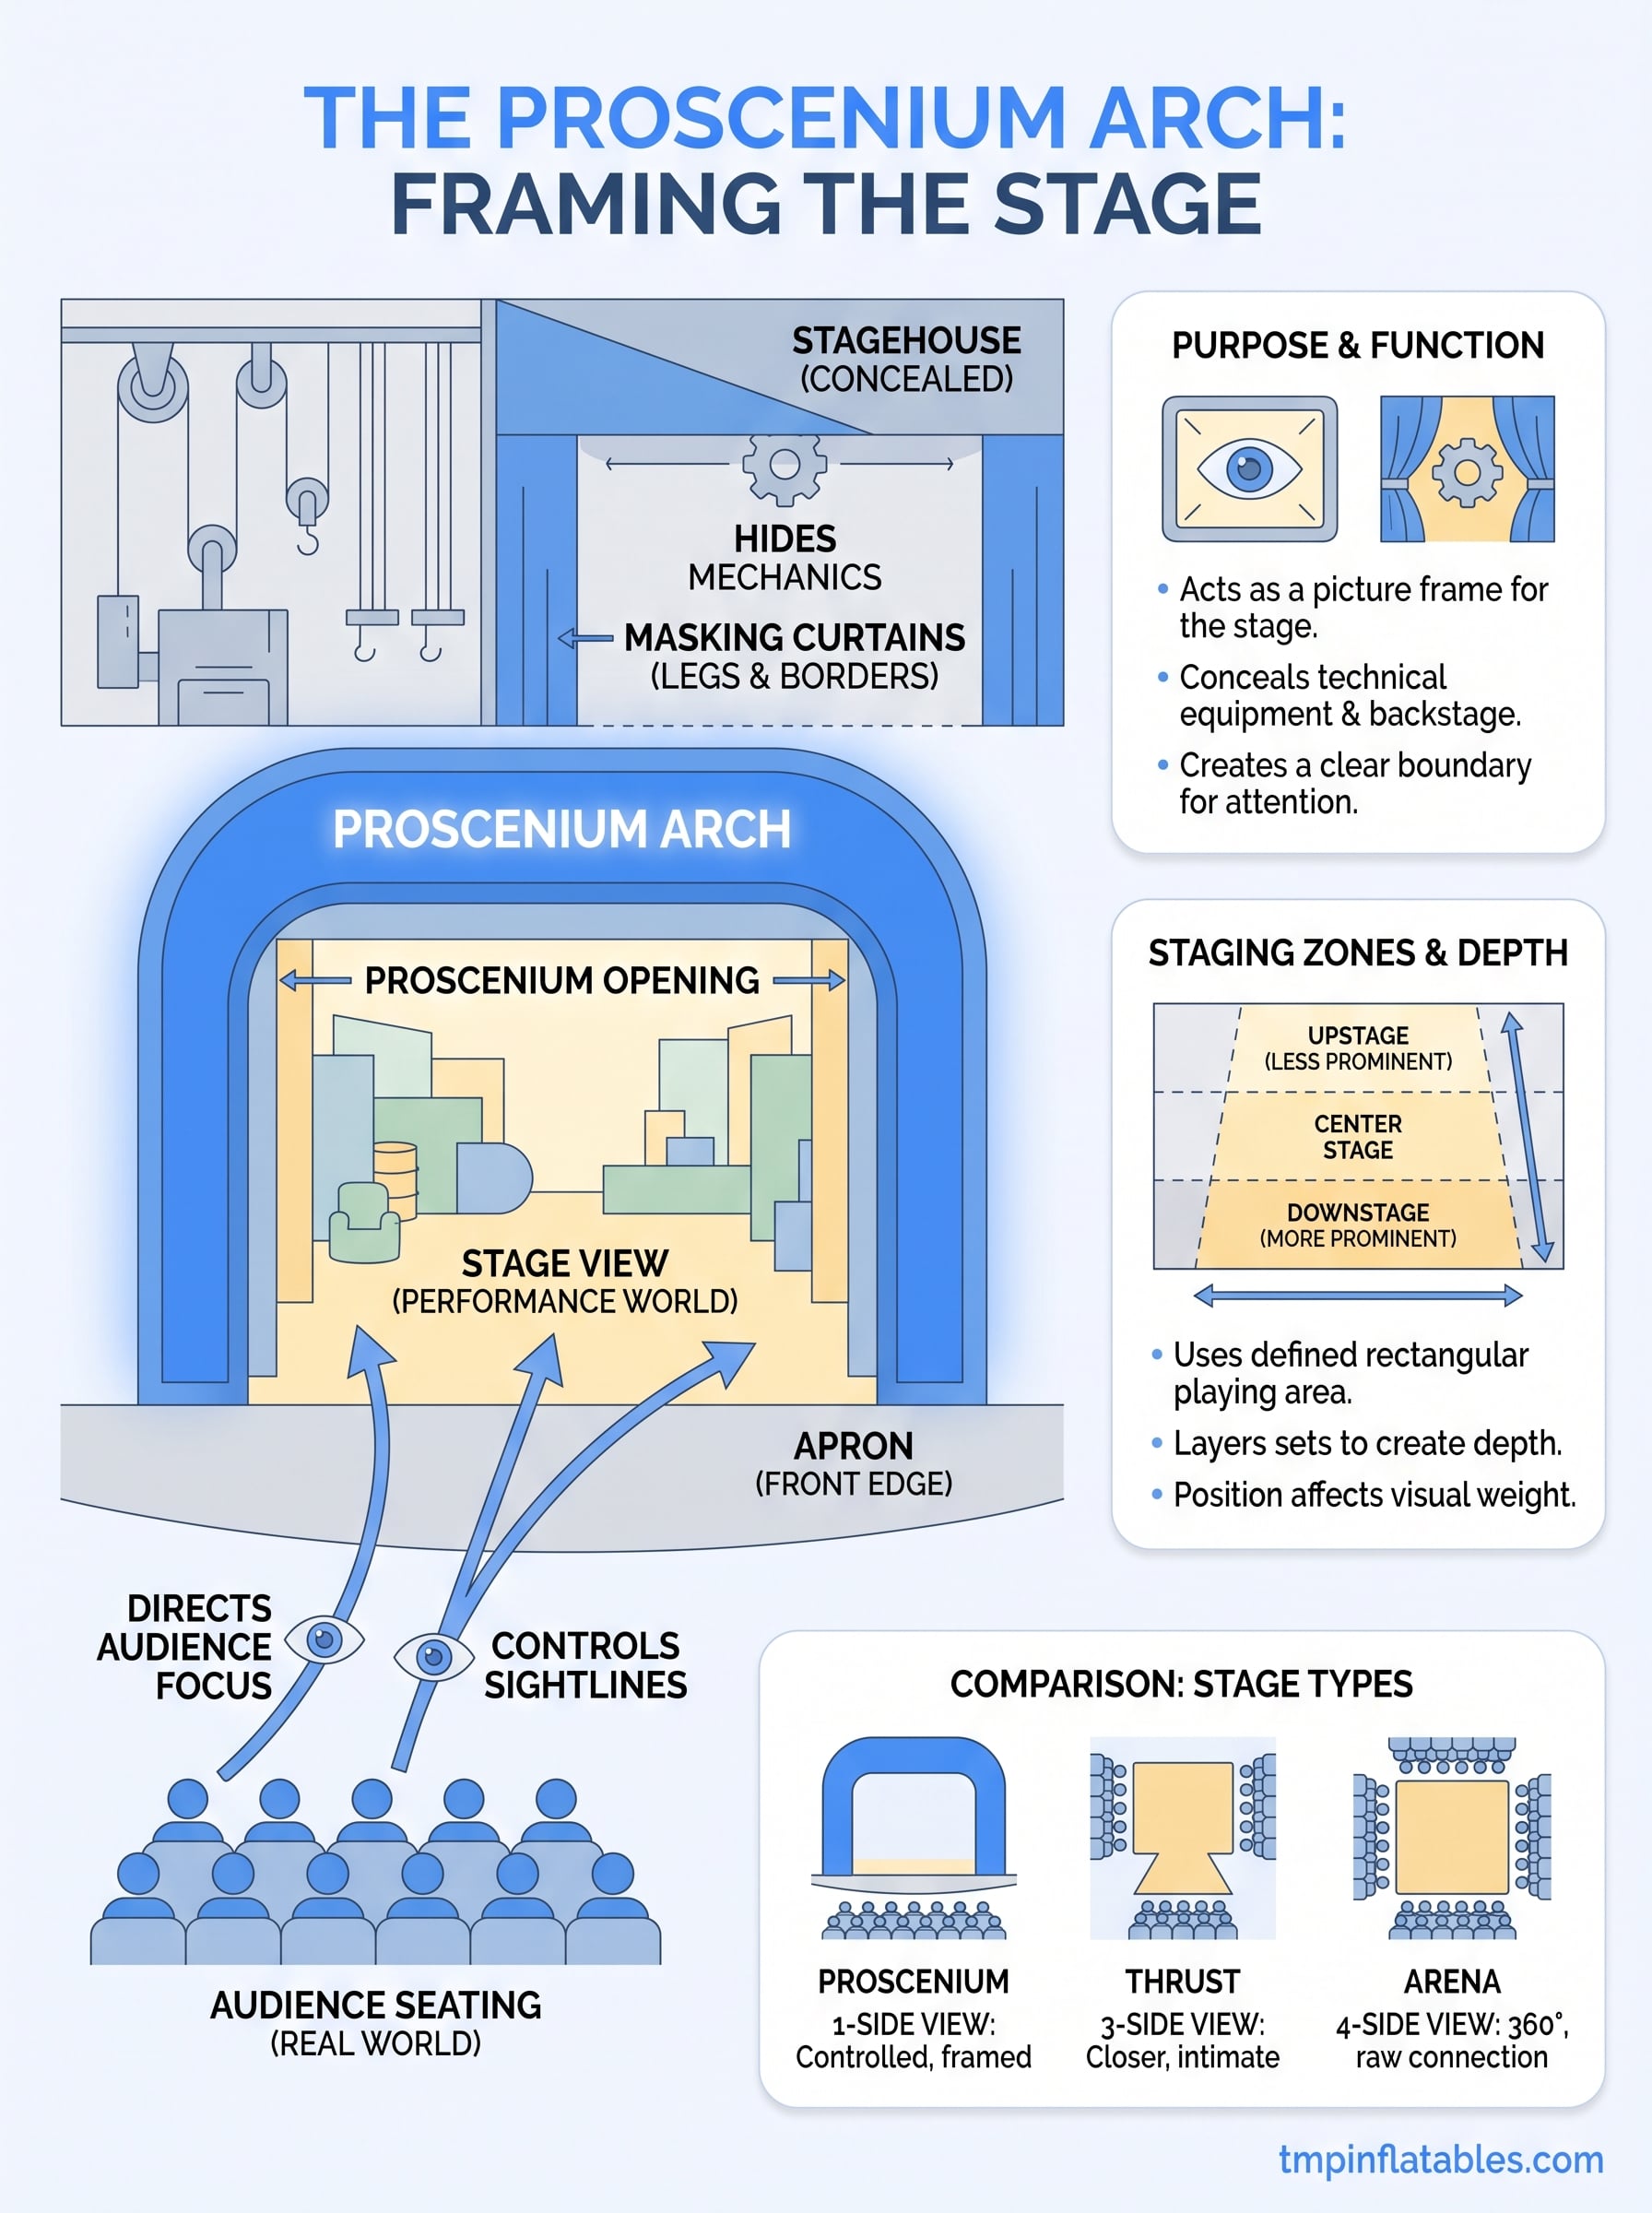
The proscenium isn’t just decorative. It controls sightlines, hides technical equipment, and creates a defined boundary that focuses attention on the performance. That principle, using a physical structure to frame an experience, is something we work with every day at TMP Inflatables. Our inflatable arches, branded entryways, and custom stage structures serve a similar purpose for live events and brand activations: they direct attention, create a threshold, and set the tone for what comes next.
This article breaks down exactly what a proscenium is, how it functions, where it came from historically, and how it compares to other stage configurations like thrust and arena stages. Whether you’re an event planner researching stage setups, a student of theater design, or a marketer looking to understand how architectural framing shapes audience experience, you’ll walk away with a clear, practical understanding of the proscenium and why it still matters.
What a proscenium is in modern theater
In modern theater, the proscenium refers to the architectural frame that surrounds and defines the stage opening. Think of it as a large, fixed arch built into the wall between the stage and the seating area. Audiences view the entire performance through this opening, which means the proscenium controls everything they see and, just as importantly, everything they don’t.
The arch and the stage opening
The proscenium arch is the visible border that runs across the top and down both sides of the stage. The rectangular or curved opening it creates is called the proscenium opening, and its size directly determines how much of the stage is visible from the audience. Wider openings give productions more room to build large sets. Narrower openings concentrate focus toward the center of the stage and create a more intimate frame around the action.
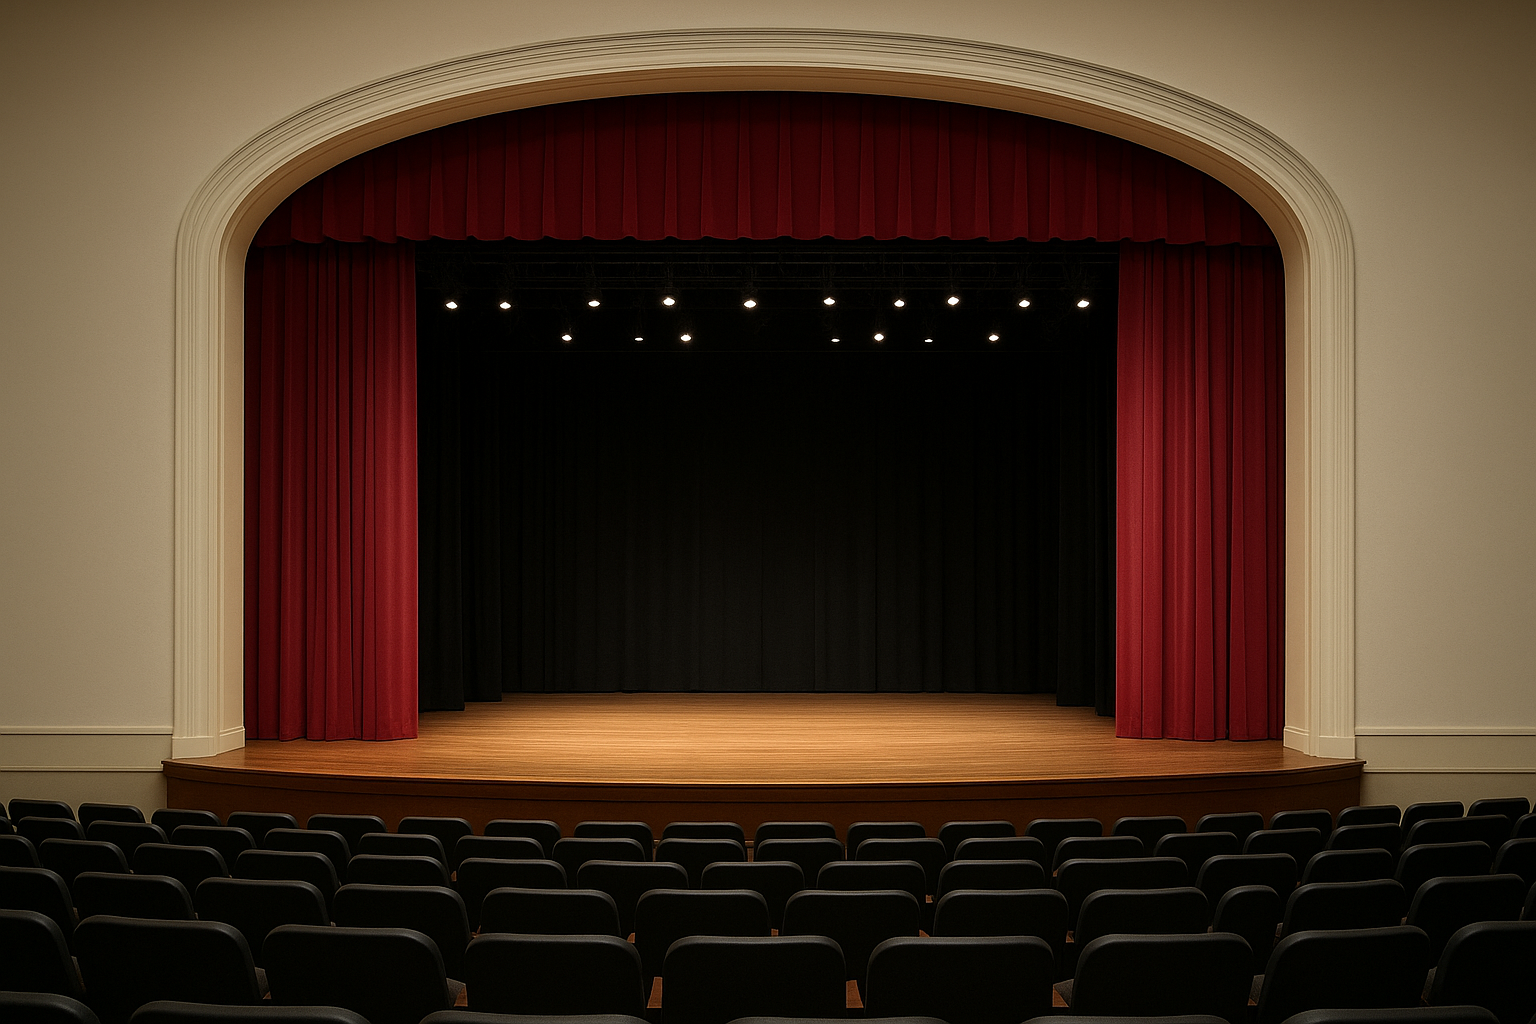
The proscenium opening acts like a picture frame: it tells the audience exactly where to look without requiring any instruction.
Behind the arch sits what’s known as the stagehouse, the tall, often tower-like structure that holds flying systems, curtains, lighting rigs, and scenery. The proscenium wall serves as the boundary between this technical backstage world and the audience-facing performance space.
What the proscenium conceals
One of the proscenium’s most practical functions is hiding the mechanics that make a production run. Fly systems, rigging, curtain tracks, and lighting bars all sit behind or above the arch, invisible to the audience. The masking curtains, called legs and borders, hang just behind the proscenium opening and block sightlines into the wings. This concealment is intentional. It keeps the audience focused on the story rather than the infrastructure supporting it.
Where the proscenium came from
The proscenium has roots that stretch back more than two thousand years to ancient Greek theater. The word comes from the Greek proskenion, meaning “in front of the scene building.” In those early outdoor theaters, this referred to a low platform or decorative facade that stood between the performers and the hillside seating. Understanding that origin helps you see how a structural idea evolved into the defining feature of Western performance spaces.
From Renaissance Italy to the modern stage
That evolution accelerated in 17th-century Italy, when architects began designing enclosed playhouses with a fixed wall separating the stage from the audience. The Teatro Farnese in Parma, built in 1618, is widely recognized as one of the earliest permanent proscenium arches in a purpose-built theater.
The Teatro Farnese established a structural precedent that theater architects have refined and repeated for more than 400 years.
This Italian model spread quickly across Europe as royal courts and public playhouses adopted the enclosed arch design throughout the 17th and 18th centuries. By the 19th century, the proscenium had become the standard format for formal theater construction across the Western world.
Why the proscenium matters
The proscenium matters because it solves a fundamental problem in live performance: how do you direct thousands of eyes to the same focal point at the same time? By creating a fixed frame, the arch tells the audience exactly where the story lives. Every design decision in a proscenium theater, from seat placement to lighting angles, works outward from that single framed opening.
The proscenium doesn’t just contain the performance; it amplifies it by giving the audience a single, shared perspective.
The psychological effect of the frame
When you sit in a proscenium theater, the arch creates a clear boundary between the real world and the performance world. That separation is intentional design, not a byproduct of construction. It builds anticipation before the curtain rises and intensifies focus once the action begins.
Designers and directors rely on this psychological framing to control the emotional pace of a production. The further something moves from center stage, the less significant it reads to the audience, giving directors precise control over what draws attention and what fades into the background. That kind of spatial hierarchy is difficult to replicate in any other stage format.
How proscenium staging works
In a proscenium theater, the production team works within a defined rectangular playing area that extends from the apron (the front edge of the stage) back into the stagehouse. Everything visible through the arch reaches the audience; everything beyond the legs and borders stays concealed. That built-in boundary shapes every staging decision a director makes, from where performers stand to how scenery is built.
Stage zones and sight lines
Directors and choreographers divide the proscenium stage into named grid zones to communicate position clearly. The playing space splits into areas like downstage center and upstage left, giving the entire creative team a shared spatial vocabulary. Performers placed downstage read more prominently, while upstage positions naturally carry less visual weight with the audience.
Your position on a proscenium stage is never neutral; every step toward or away from the arch changes how the audience reads your presence.
Working with depth and levels
Scenic designers use the full depth of the proscenium stage to layer sets and create visual distance that mimics real environments. Flats, drops, and three-dimensional set pieces stack from downstage to upstage, giving even a fixed single-perspective view a convincing and immersive sense of space.
Proscenium vs other stage types
The proscenium isn’t the only option for staging a live performance, and knowing how it compares to other formats helps you make smarter decisions about event design and production. Each stage type shapes the audience relationship differently, so the format you choose has real consequences for how your production feels from the seats.
Thrust and arena stages
A thrust stage extends into the audience, surrounding performers on three sides. You lose the concealment the proscenium arch provides, but you gain physical proximity between performers and audience that creates a raw, immediate energy no arch can replicate.
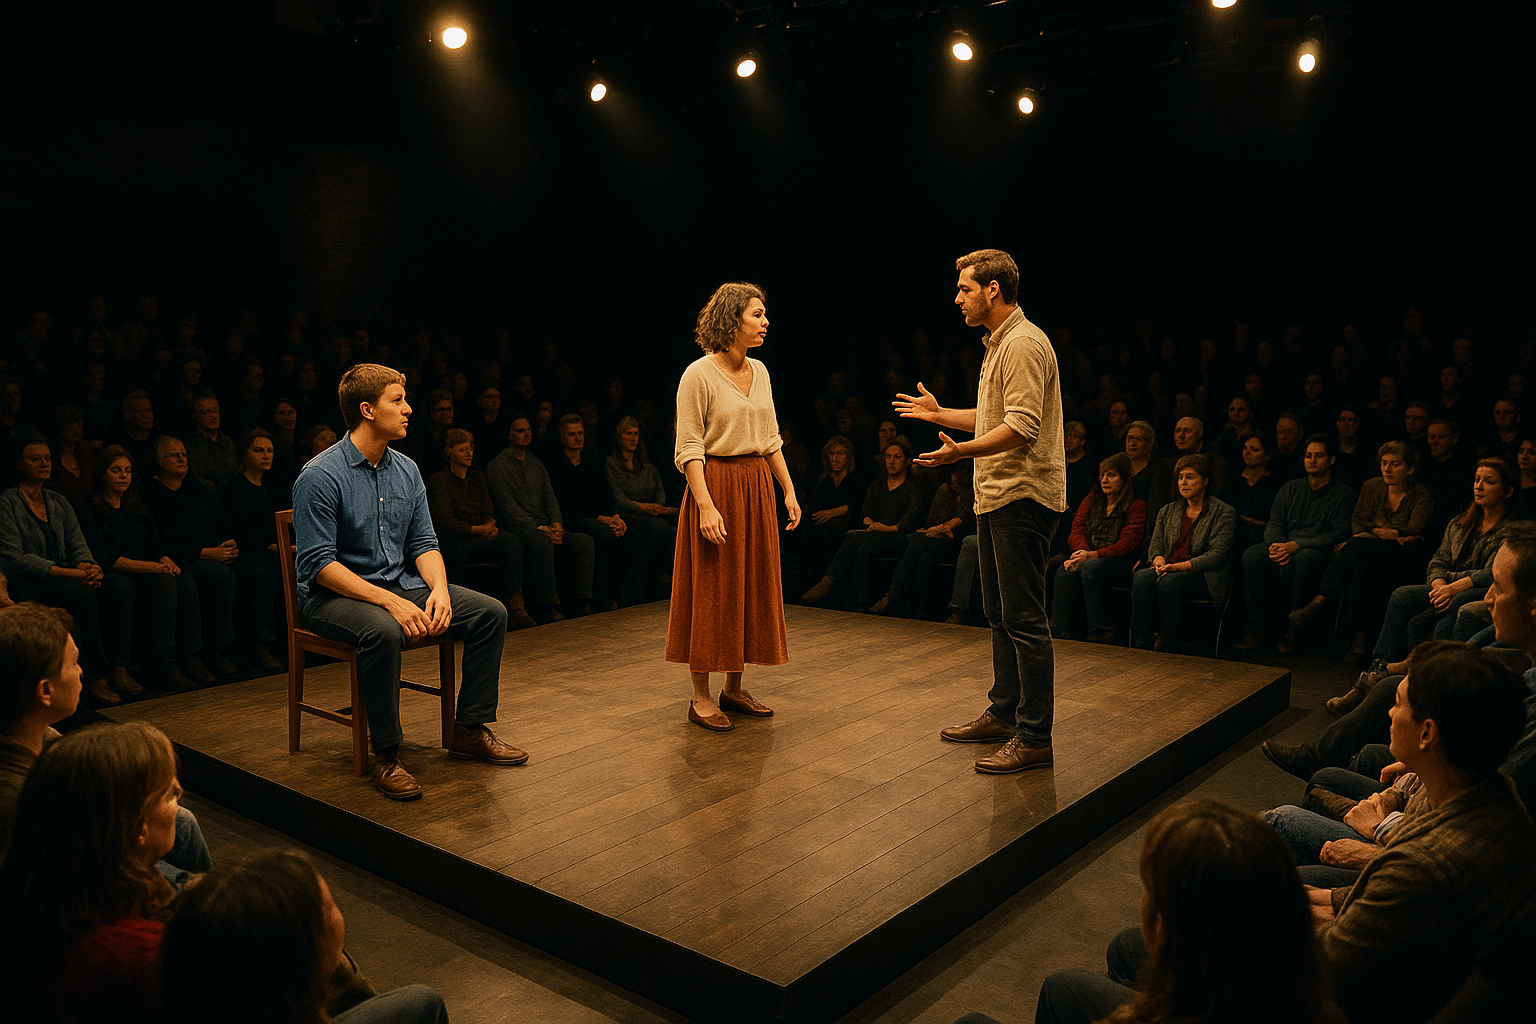
Arena stages push that even further, placing the audience on all four sides and eliminating any fixed backstage entirely.
With an arena setup, scenic designers must build 360-degree sightlines into every set piece, since no masking hides anything. That constraint forces a completely different approach to production design than the proscenium’s single-perspective frame allows.
Choosing the right format
Your choice of stage format depends on what you want the audience to feel and experience. The proscenium works best when you need to control the visual picture tightly and hide complex technical elements. Thrust and arena formats work better when raw audience connection and immersion matter more than a polished, framed presentation.
Final takeaways
The proscenium is more than a structural feature of classical theater. It’s a proven system for directing audience focus during a live experience. From its origins in ancient Greece through its widespread adoption in Renaissance Italy, the arch shaped how designers and directors approach every element of a production, from staging and set design to lighting and sightlines. Knowing how that frame functions helps you think more clearly about any space where you need to control what an audience sees.
That framing principle gives you a practical edge in event design and brand activation. Whether you’re planning a product launch, a trade show appearance, or a large-scale outdoor event, the physical structures you use to define your space directly influence how your audience engages with it. Arches, branded entryways, and custom stage structures all work on the same logic the proscenium established centuries ago. If you want a custom structure built for your next event, request a quote for a custom inflatable and our team will help you create something that commands attention from the moment your audience arrives.
